




3 Beds
2 Baths
1,797 SqFt
3 Beds
2 Baths
1,797 SqFt
Key Details
Property Type Single Family Home
Sub Type Single Family Residence
Listing Status Active
Purchase Type For Sale
Square Footage 1,797 sqft
Price per Sqft $372
Subdivision Ranches At Canyon Creek
MLS Listing ID 8479328
Bedrooms 3
Full Baths 2
HOA Fees $330/ann
HOA Y/N Yes
Year Built 2018
Annual Tax Amount $4,178
Tax Year 2026
Lot Size 5.000 Acres
Acres 5.0
Lot Dimensions 308x812x233x54x748
Property Sub-Type Single Family Residence
Source actris
Property Description
The primary suite features high ceilings, a ceiling fan, and three large windows overlooking the backyard. The primary bath includes a granite countertop, bidet, tiled walk-in shower with built-in bench and dual shower heads, including a rainfall shower head, plus a walk-in closet with built-in shelving and storage. Wood shutters are featured in all bedrooms and the bonus room. The garage provides additional functionality with built-in storage and a utility sink.
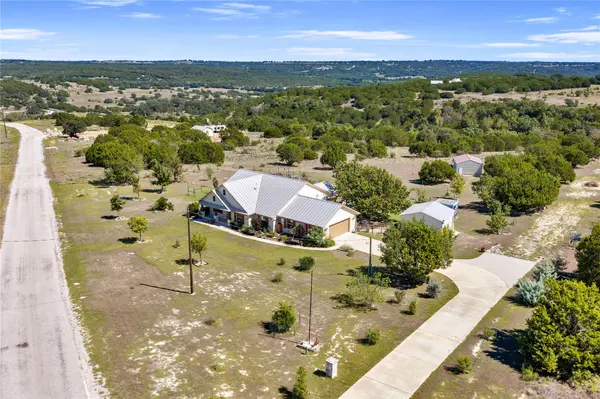
Outside, enjoy beautiful Texas sunsets from the enclosed back porch or gather around the stone wood-burning fire pit on cool Hill Country evenings. The beautifully landscaped yard features an abundance of colorful flowers and established flower beds, supported by a rainwater collection and irrigation system to help keep everything blooming. Multiple trees, a designated vegetable garden area, greenhouse, chicken coop, and 20x25 barn add to the property's country-living appeal. Additional improvements include a concrete driveway, 22KW Generac generator, and rainwater storage capacity of up to 1,700 gallons.
Located approximately 30 minutes from Bertram, Burnet, and Liberty Hill and about an hour from downtown Austin, this property offers the privacy and tranquility of Hill Country living with convenient access to shopping, dining, and entertainment.
Location
State TX
County Burnet
Rooms
Main Level Bedrooms 3
Interior
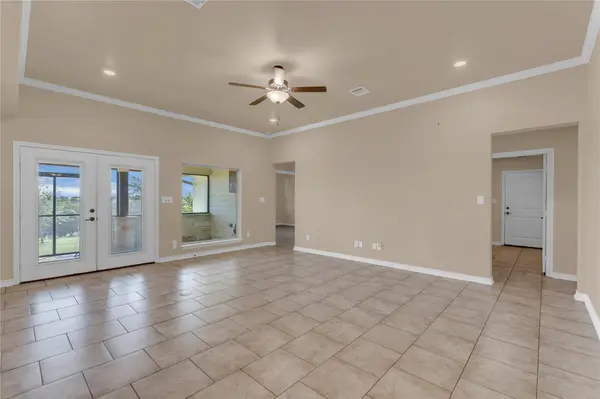
Interior Features Breakfast Bar, Ceiling Fan(s), Ceiling-High, Granite Counters, Crown Molding, Eat-in Kitchen, Entrance Foyer, Kitchen Island, Multiple Living Areas, No Interior Steps, Open Floorplan, Pantry, Primary Bedroom on Main, Recessed Lighting, Storage, Walk-In Closet(s)
Heating Central, Electric, Hot Water, Propane
Cooling Ceiling Fan(s), Central Air
Flooring Tile
Fireplace No
Appliance Dishwasher, Disposal, Gas Range, Microwave, Oven, Free-Standing Gas Range, Refrigerator, Stainless Steel Appliance(s), Water Heater, Water Softener Owned
Exterior
Exterior Feature See Remarks, Gutters Full
Garage Spaces 2.0
Fence Back Yard, Fenced, Gate, Partial, Wire
Pool None
Community Features Gated
Utilities Available Electricity Connected, Other, Propane, Underground Utilities, Water Connected
Waterfront Description None
View Hill Country, Trees/Woods
Roof Type Metal
Porch Covered, Enclosed, Front Porch, Patio, Porch, Rear Porch, Screened
Total Parking Spaces 4
Private Pool No
Building
Lot Description Back Yard, Front Yard, Gentle Sloping, Landscaped, Native Plants, Sprinkler - Partial, Many Trees, Trees-Medium (20 Ft - 40 Ft)
Faces West
Foundation Slab
Sewer Aerobic Septic
Water Well
Level or Stories One
Structure Type HardiPlank Type,Stone
New Construction No
Schools
Elementary Schools Bertram
Middle Schools Burnet (Burnet Isd)
High Schools Burnet
School District Burnetconsisd
Others
HOA Fee Include See Remarks
Special Listing Condition Standard
Virtual Tour https://www.tourfactory.com/3253708
NEARBY SCHOOLS & PROPERTIES
"My job is to find and attract mastery-based agents to the office, protect the culture, and make sure everyone is happy! "